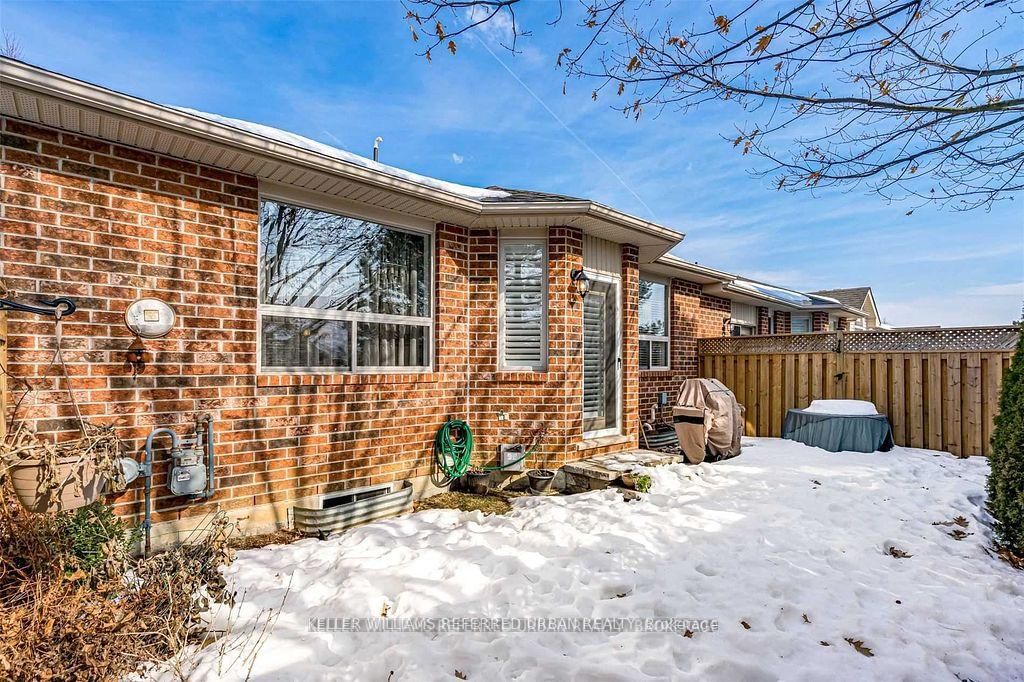
<-- style PDP --> 97 Sandollar Drive, Hamilton - Condo Townhouse for sale for $779,900
  • leased
  • terminated

97 Sandollar Drive

Hamilton, Ontario, L0R 1W0 - Twenty Place

$779,900

  • Neighbourhood

    Twenty Place

  • Major Intersection

    TWENTY RD. & TWENTYPLACE BLVD.

  • Listed Since: 635 day(s)

  • Last update: 577 day(s) ago

Overview

  • Property Type

    Condo Townhouse, Bungalow

  • Bedrooms

    2

  • Bathrooms

    2

  • Square Feet

    1200-1399

  • Exposure

    Ns

  • Total Parking

    2 (1 Attached Garage)

  • Maintenance

    $670

  • Taxes

    $4,482.02 (2024)

  • Balcony

    None

Property Description

Property description for 97 Sandollar Drive, Hamilton

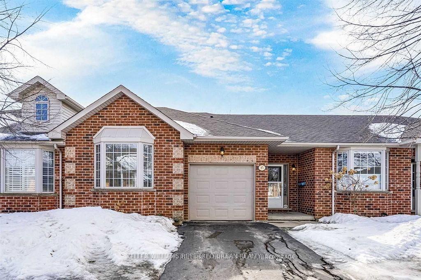
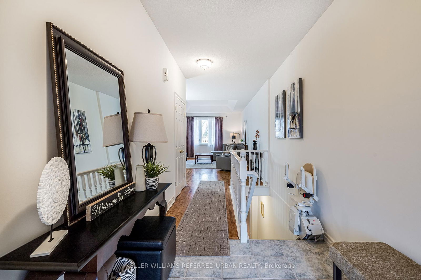
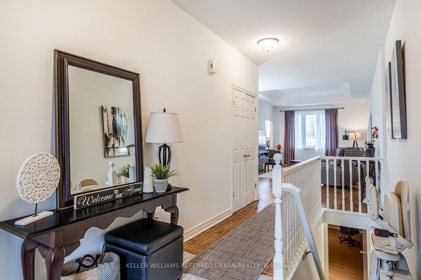
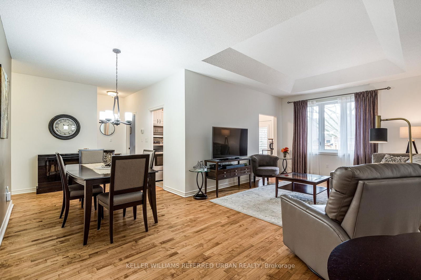
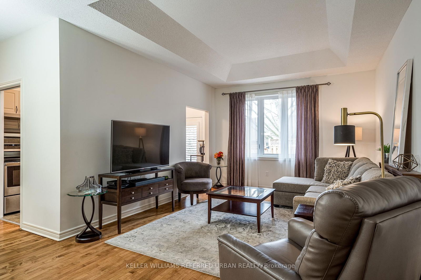
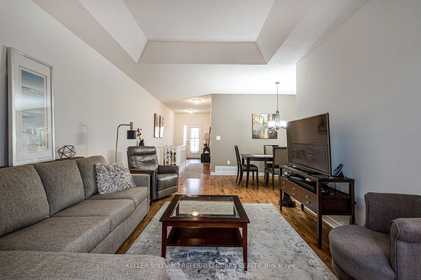
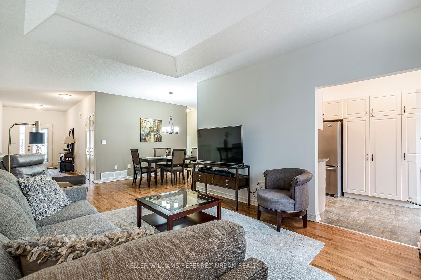
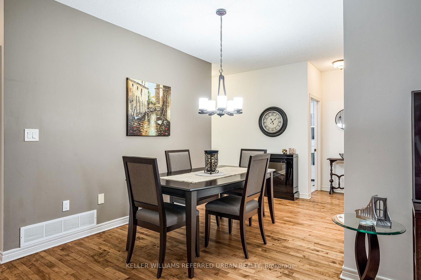
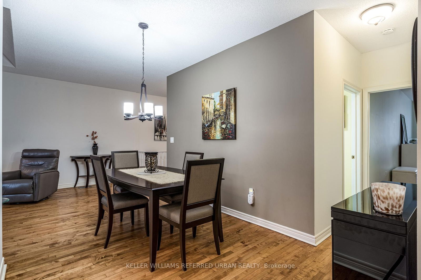
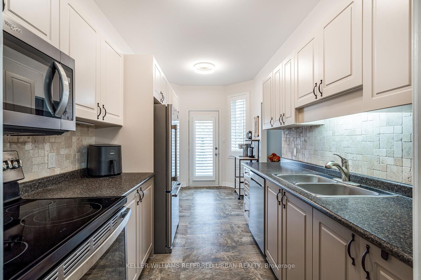
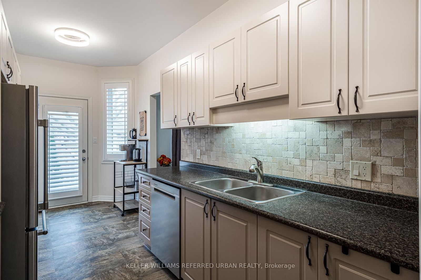
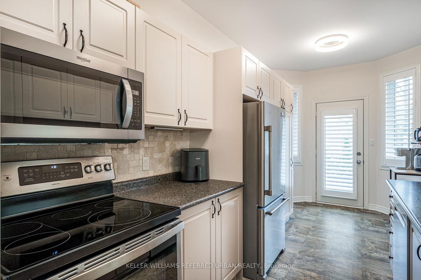
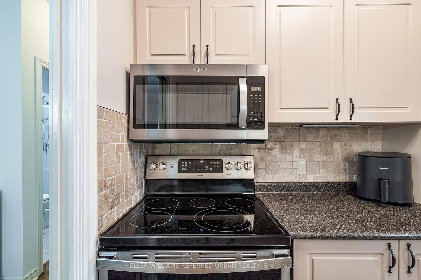
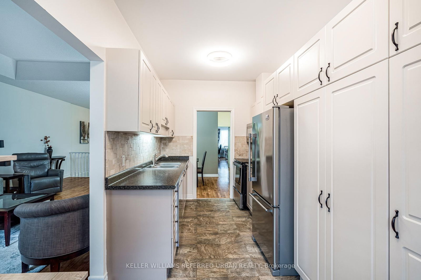
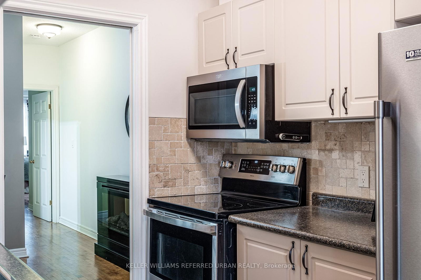
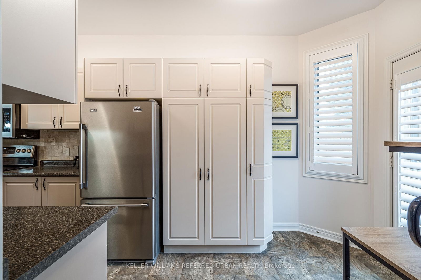
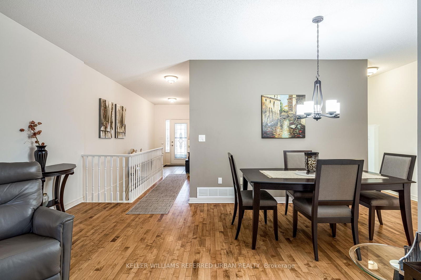
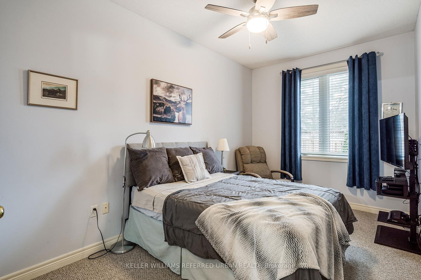
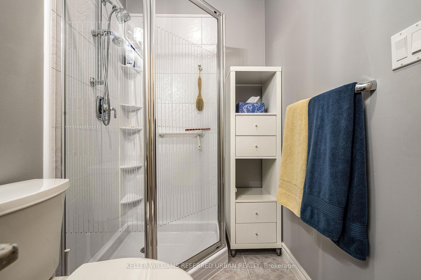
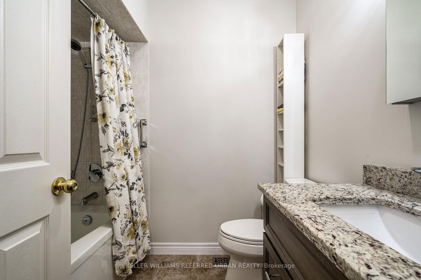
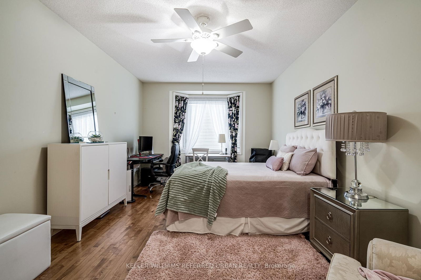
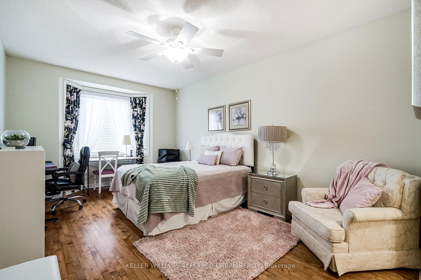
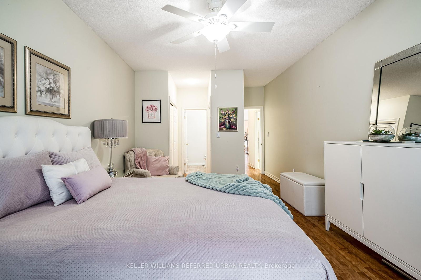
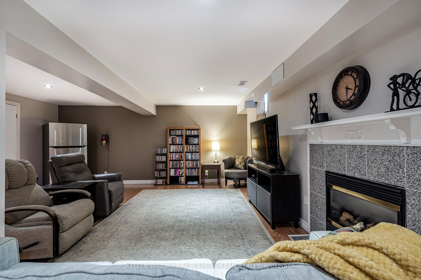
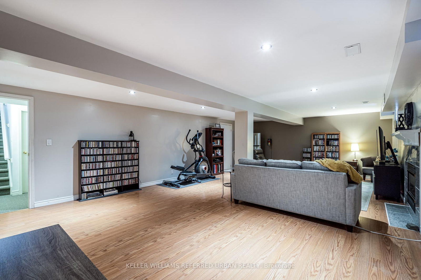
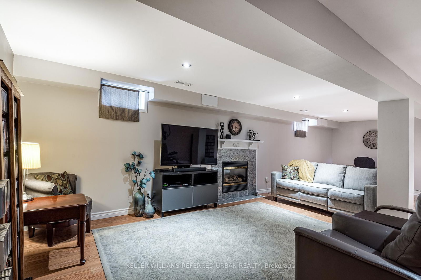
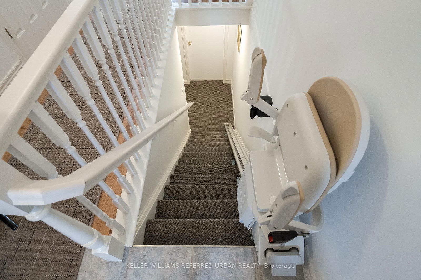
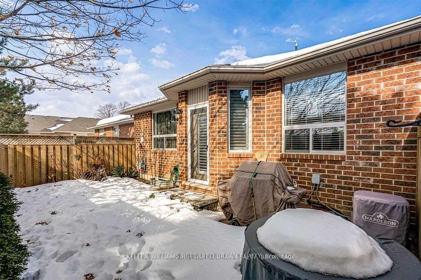
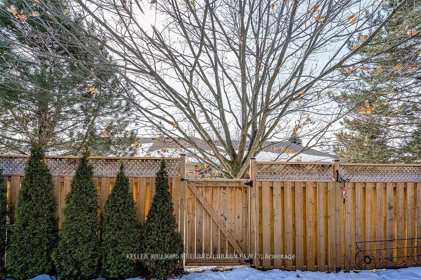
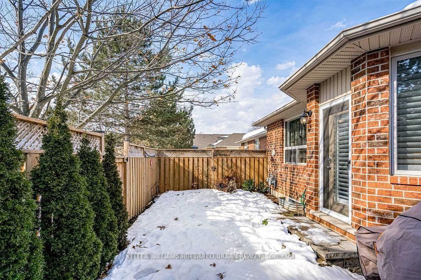
Discover the charm of this immaculate, 1,375 sq. ft. bungalow townhome in the highly desirable Twenty Place Community! This beautifully maintained 2-bedroom, 2-bath retreat offers a perfect blend of elegance and comfort. Refinished medium-tone hardwood floors flow through the front hall, living, dining, and primary bedroom, adding warmth and sophistication. The oversized primary suite is a true sanctuary, featuring his-and-hers closets and a spa-like ensuite with a re-glazed tub and a stunning granite vanity. The bright, eat-in kitchen boasts ample cupboard space with pull-out drawers for easy organization, sleek stainless steel appliances, and durable laminate flooring and countertops. A second bathroom includes a standing shower, vanity, and an updated toilet. Downstairs, the spacious basement family room provides a cozy retreat with gas fireplace. Enjoy the ease of condo living with maintenance-free exteriors. Condo fees cover lawn care for the fully fenced yard and snow removal from the road, driveway, and walkway. Water, cable, internet are also included. Experience the carefree lifestyle of Twenty Place! Extremely Well Maintained Condo Corp. New Windows 2022. Roof & Fence Redone approx. 2021

Listed by KELLER WILLIAMS REFERRED URBAN REALTY

  • MLS #

    X11977020

  • Sq. Ft

    1200-1399

  • Sq. Ft. Source

    MLS

  • Year Built

    16-30

  • Basement

    Full

  • View

    n/a

  • Garage

    Attached, 1 spaces

  • Parking Type

    Owned

  • Locker

    None

  • Pets Permitted

    Restrict

  • Exterior

    Brick

  • Fireplace

    Y

  • Security

    n/a

  • Elevator

    N

  • Laundry Level

    Main

  • Building Amenities

    Visitor Parking,Tennis Court,Sauna,Party/Meeting Room,Indoor Pool,Gym

  • Maintenance Fee Includes

    Cable, Parking, Water

  • Property Management

    WILSON BLANCHARD

  • Heat

    Forced Air

  • A/C

    Central Air

  • Water

    n/a

  • Water Supply

    n/a

  • Central Vac

    Y

  • Cert Level

    n/a

  • Energy Cert

    N

  • Living

    4.27 x 3.73 ft Main level

    hardwood floor, South View, O/Looks Backyard

  • Dining

    7.42 x 2.69 ft Main level

    hardwood floor, O/Looks Living

  • Kitchen

    4.98 x 2.39 ft Main level

    California Shutters, W/O To Patio, O/Looks Backyard

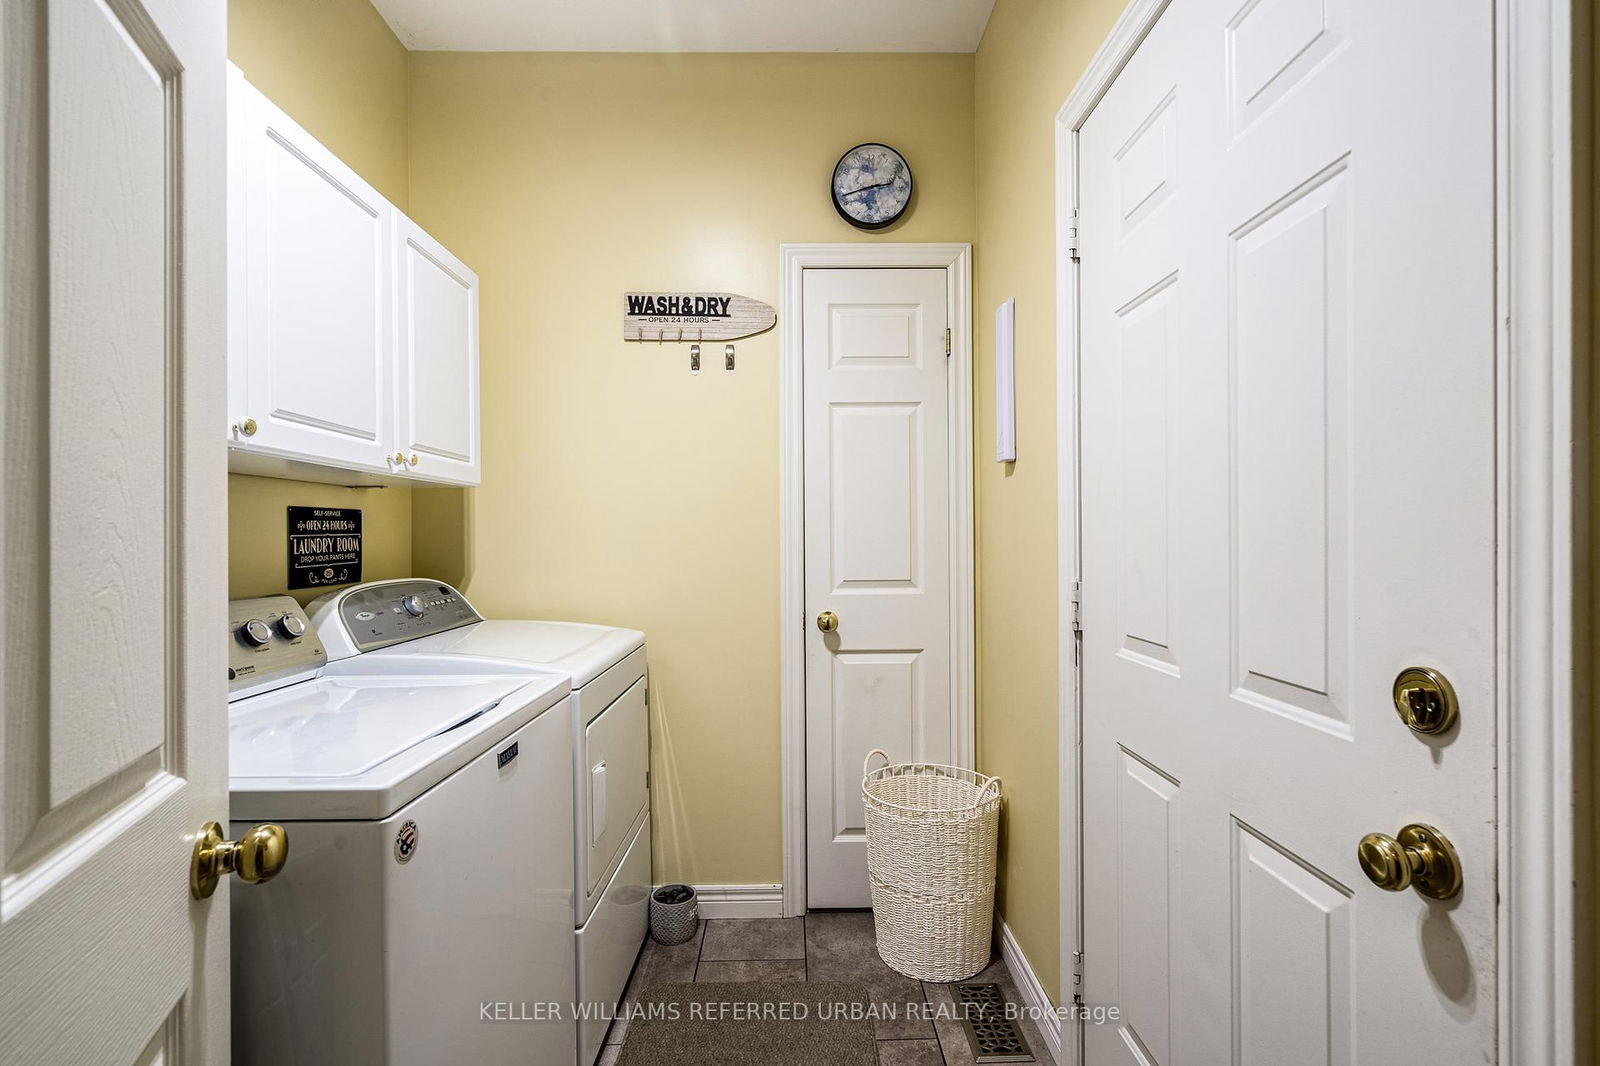
  • Laundry

    2.36 x 1.8 ft Main level

    Access To Garage

  • Br

    7.21 x 3.53 ft Main level

    Ceiling Fan, His/Hers Closets, hardwood floor

  • Bathroom

    0.0 x 0.0 ft Main level

    4 Pc Ensuite, Granite Counter, Ceramic Floor

  • 2nd Br

    4.17 x 2.62 ft Main level

    Broadloom, Large Closet, Ceiling Fan

  • Bathroom

    0.0 x 0.0 ft Main level

    3 Pc Bath, Granite Counter, Ceramic Floor

  • Rec

    8.86 x 5.41 ft Bsmt level

    Gas Fireplace, Laminate

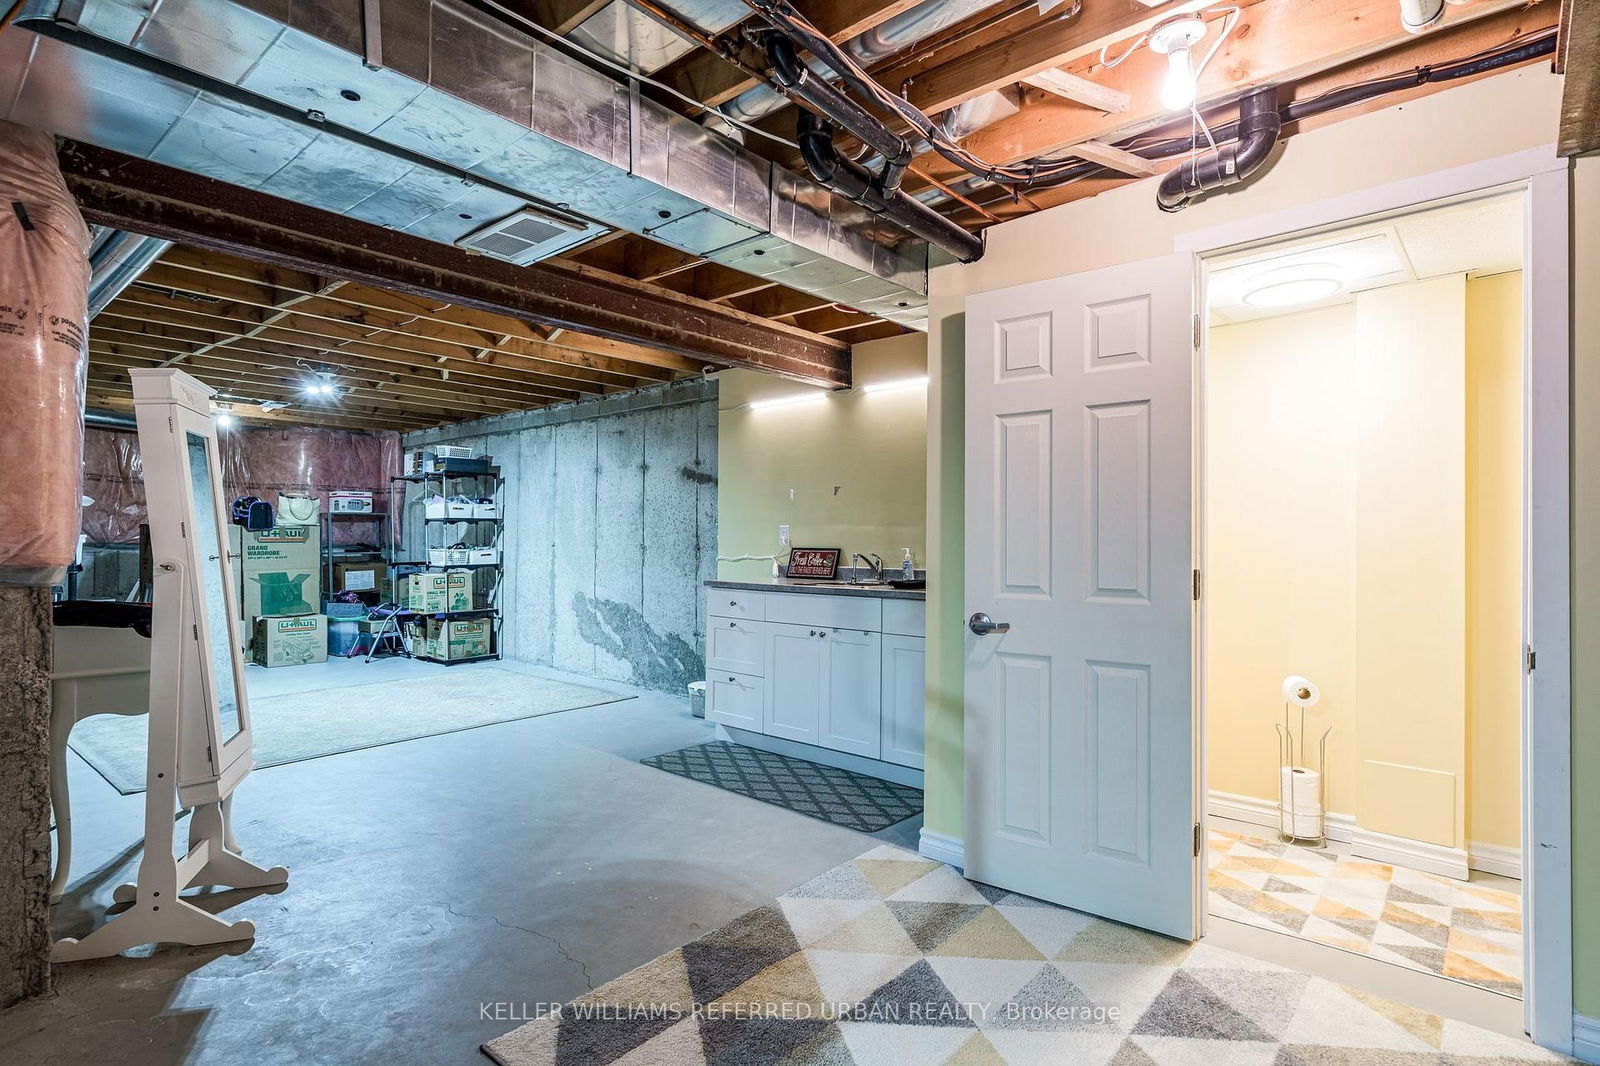
  • Office

    2.74 x 1.52 ft Bsmt level

  • Other

    1.69 x 9.14 ft Bsmt level

    Bar Sink

Thinking of Selling?

Find Out Your Home’s Value in Today’s Market!

No Email or Signup is required to view your home estimate.

estimate your home value

Contact Manoj Kukreja

Sales Representative,
Century 21 People’s Choice Realty Inc.,
Brokerage
(647) 576 - 2100

Manoj profile avatar

Property History

Property history for 97 Sandollar Drive, Hamilton

This property has been sold 6 times before. Create your free account to explore sold prices, detailed property history, and more insider data.

Sign In / Register

Estimated price

Date
Price
Change
2025-02-22
$747,623
---

Mortgage Calculator

This data is for informational purposes only.

Mortgage Payment per month

Principal Amount

Interest

Total Payable

Amortization

Amortization

Closing Cost Calculator

This data is for informational purposes only.

Closing Cost Total for this property

Total Cash flow for purchasing this property

Down Payment(%)*
Additional information

Provincial Land Transfer Tax

Ontario Land Transfer Tax Rebate

Toronto Land Transfer Tax

Toronto Land Transfer Tax Rebate

PST on CMHC Insurance Premium

Lawyer Fees

$2,825

Government Registration Fee's

$164

Title Insurance

Closing Cost Total

Total Cash flow for purchasing this property

Provincial Land Transfer Tax

Ontario Land Transfer Tax Rebate

Toronto Land Transfer Tax

Toronto Land Transfer Tax Rebate

PST on CMHC Insurance Premium

Lawyer Fees

$2,825

Government Registarion Fee's

$164

Title Insurance

Down Payment(%)*

* A down payment of less than 20% is permitted only for first-time home buyers purchasing their principal residence. The minimum down payment required is 5% for the portion of the purchase price up to $500,000, and 10% for the portion between $500,000 and $1,500,000. For properties priced over $1,500,000, a minimum down payment of 20% is required.

Thinking of Selling?

Find Out Your Home’s Value in Today’s Market!

No Email or Signup is required to view your home estimate.

estimate your home value

Contact Manoj Kukreja

Sales Representative, Century 21 People’s Choice Realty Inc., Brokerage
(647) 576 - 2100

Manoj profile avatar

Recent Sold Listings in Twenty Place, Hamilton

Popular Cities